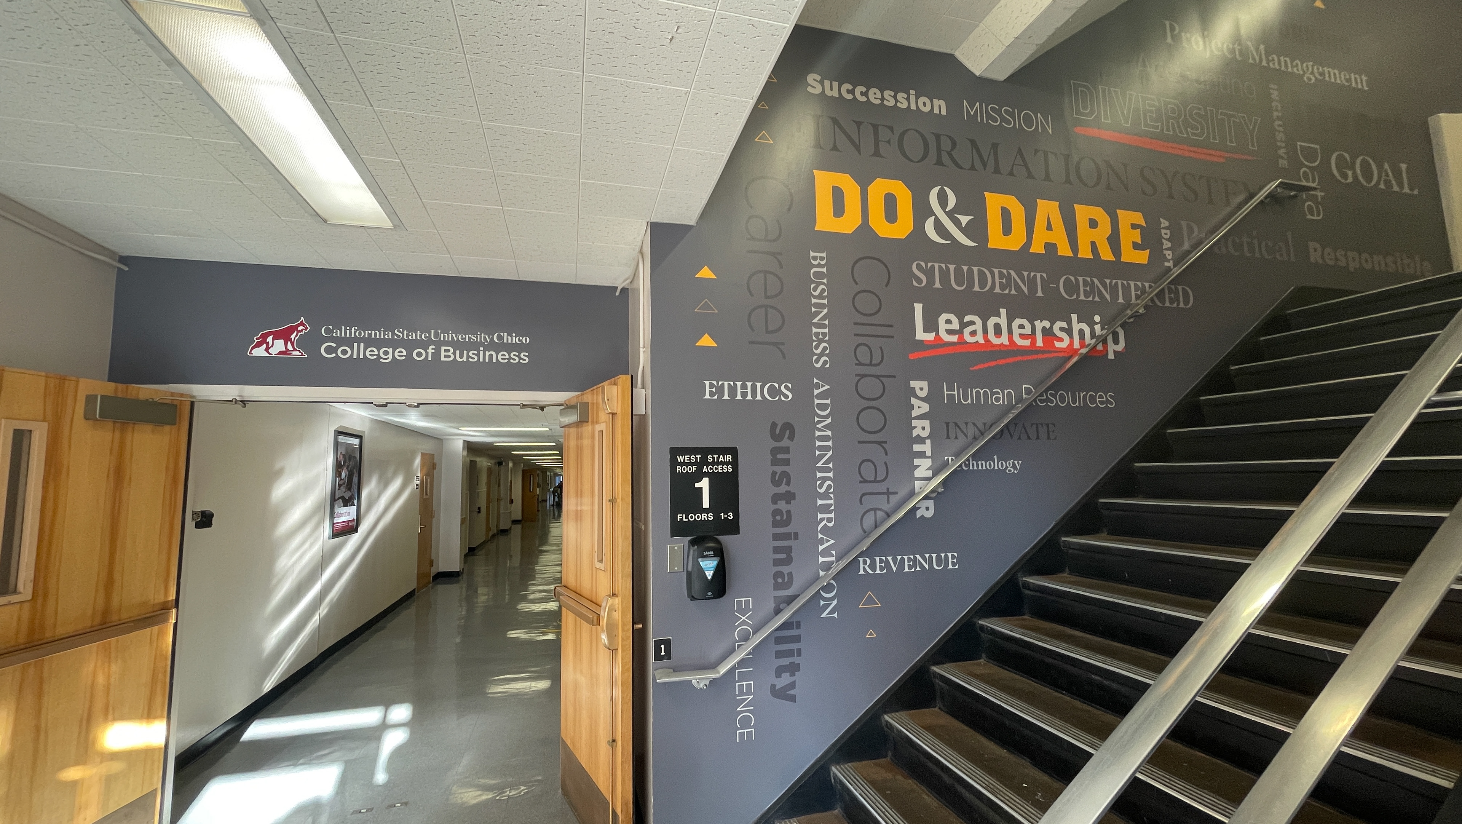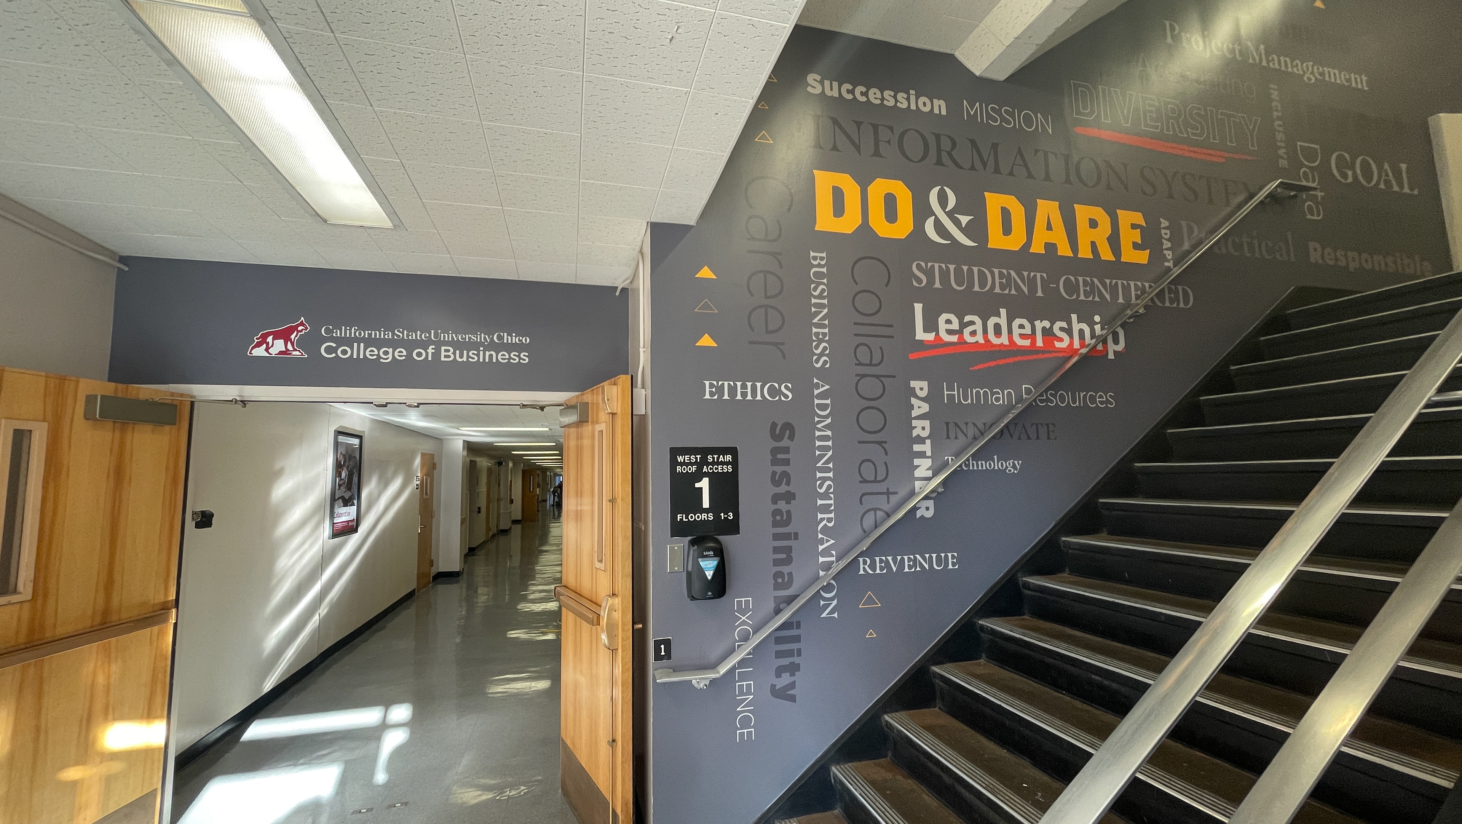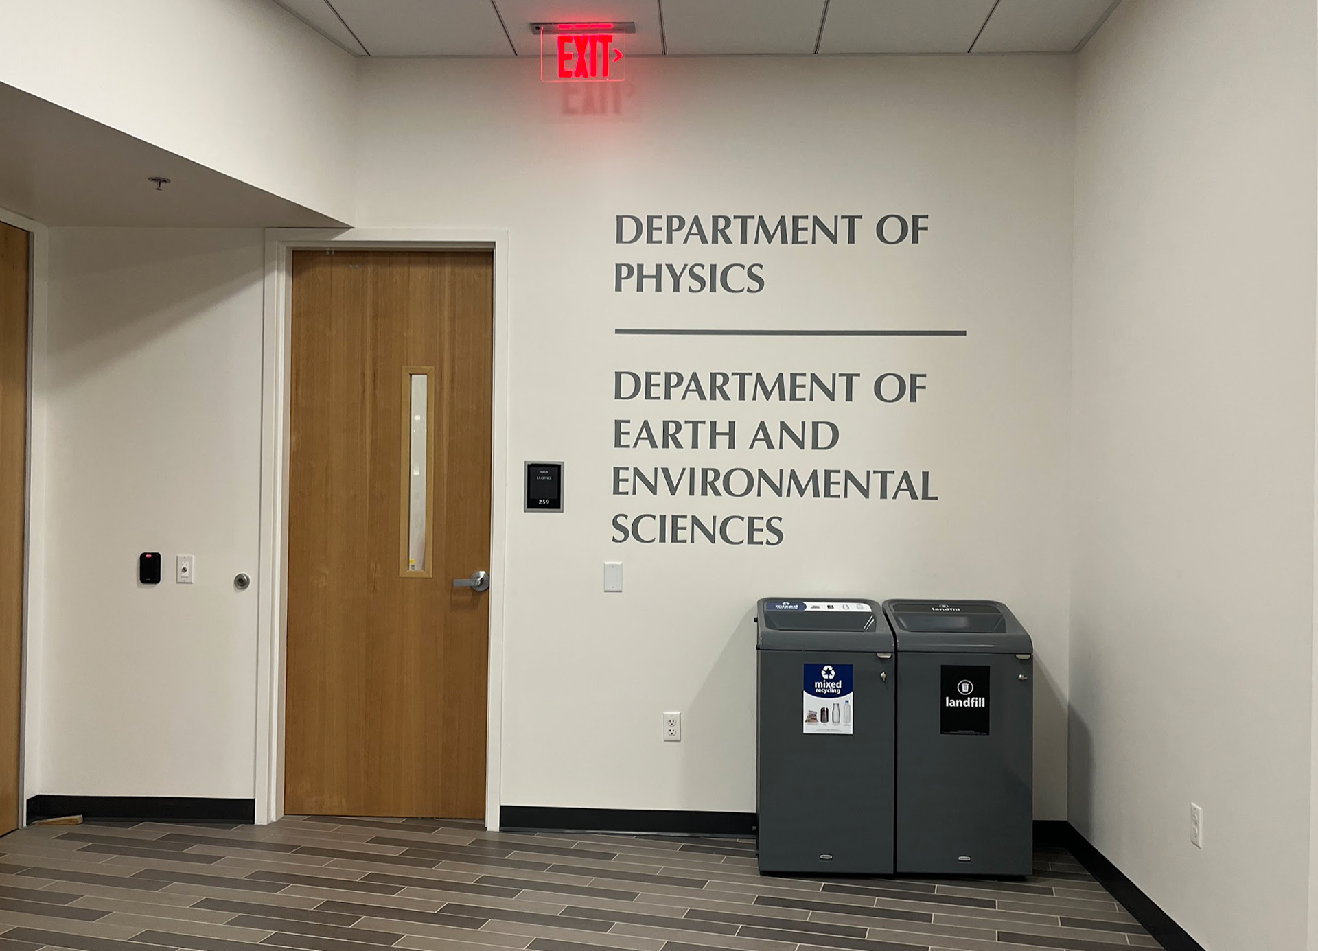
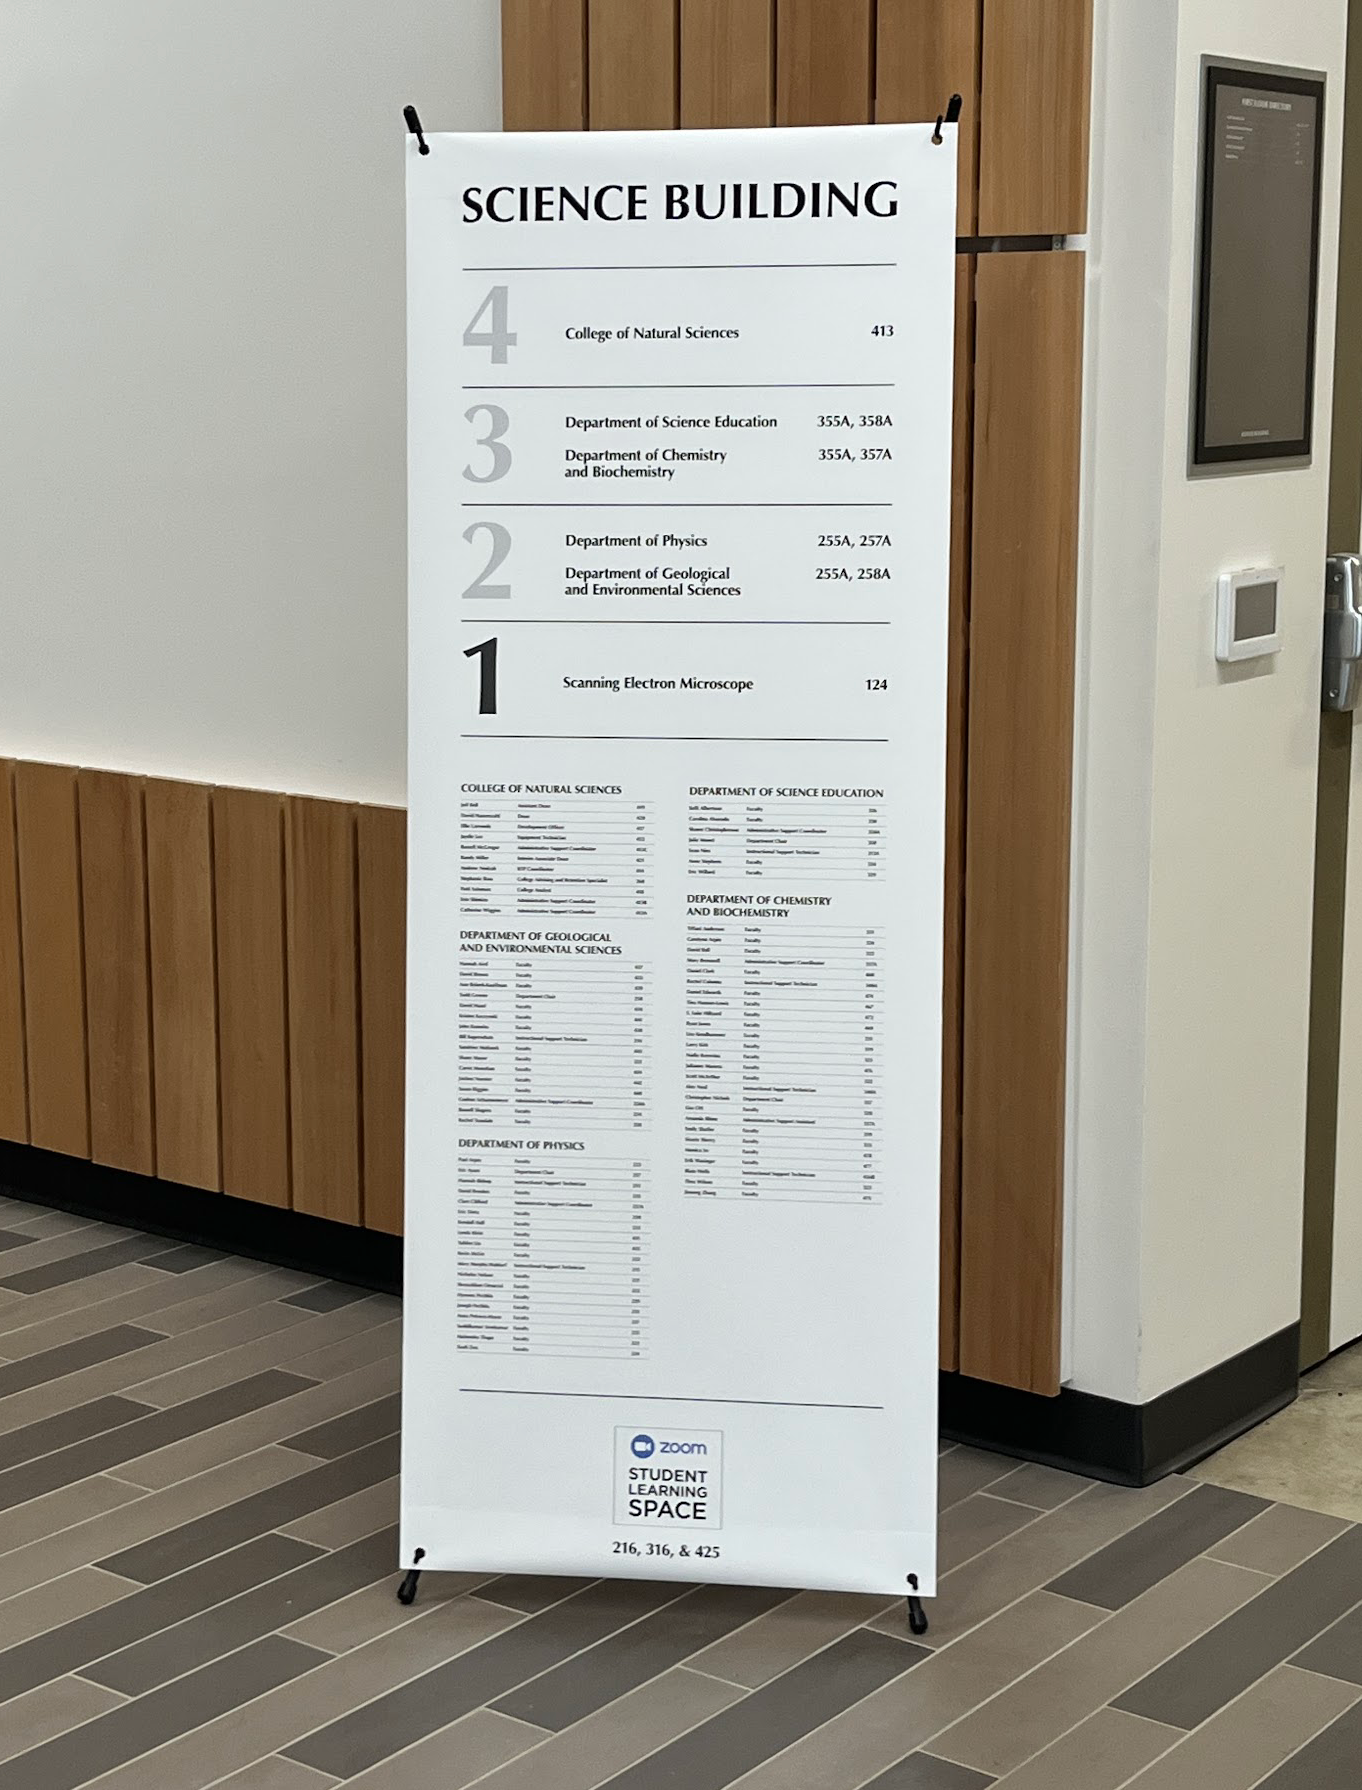
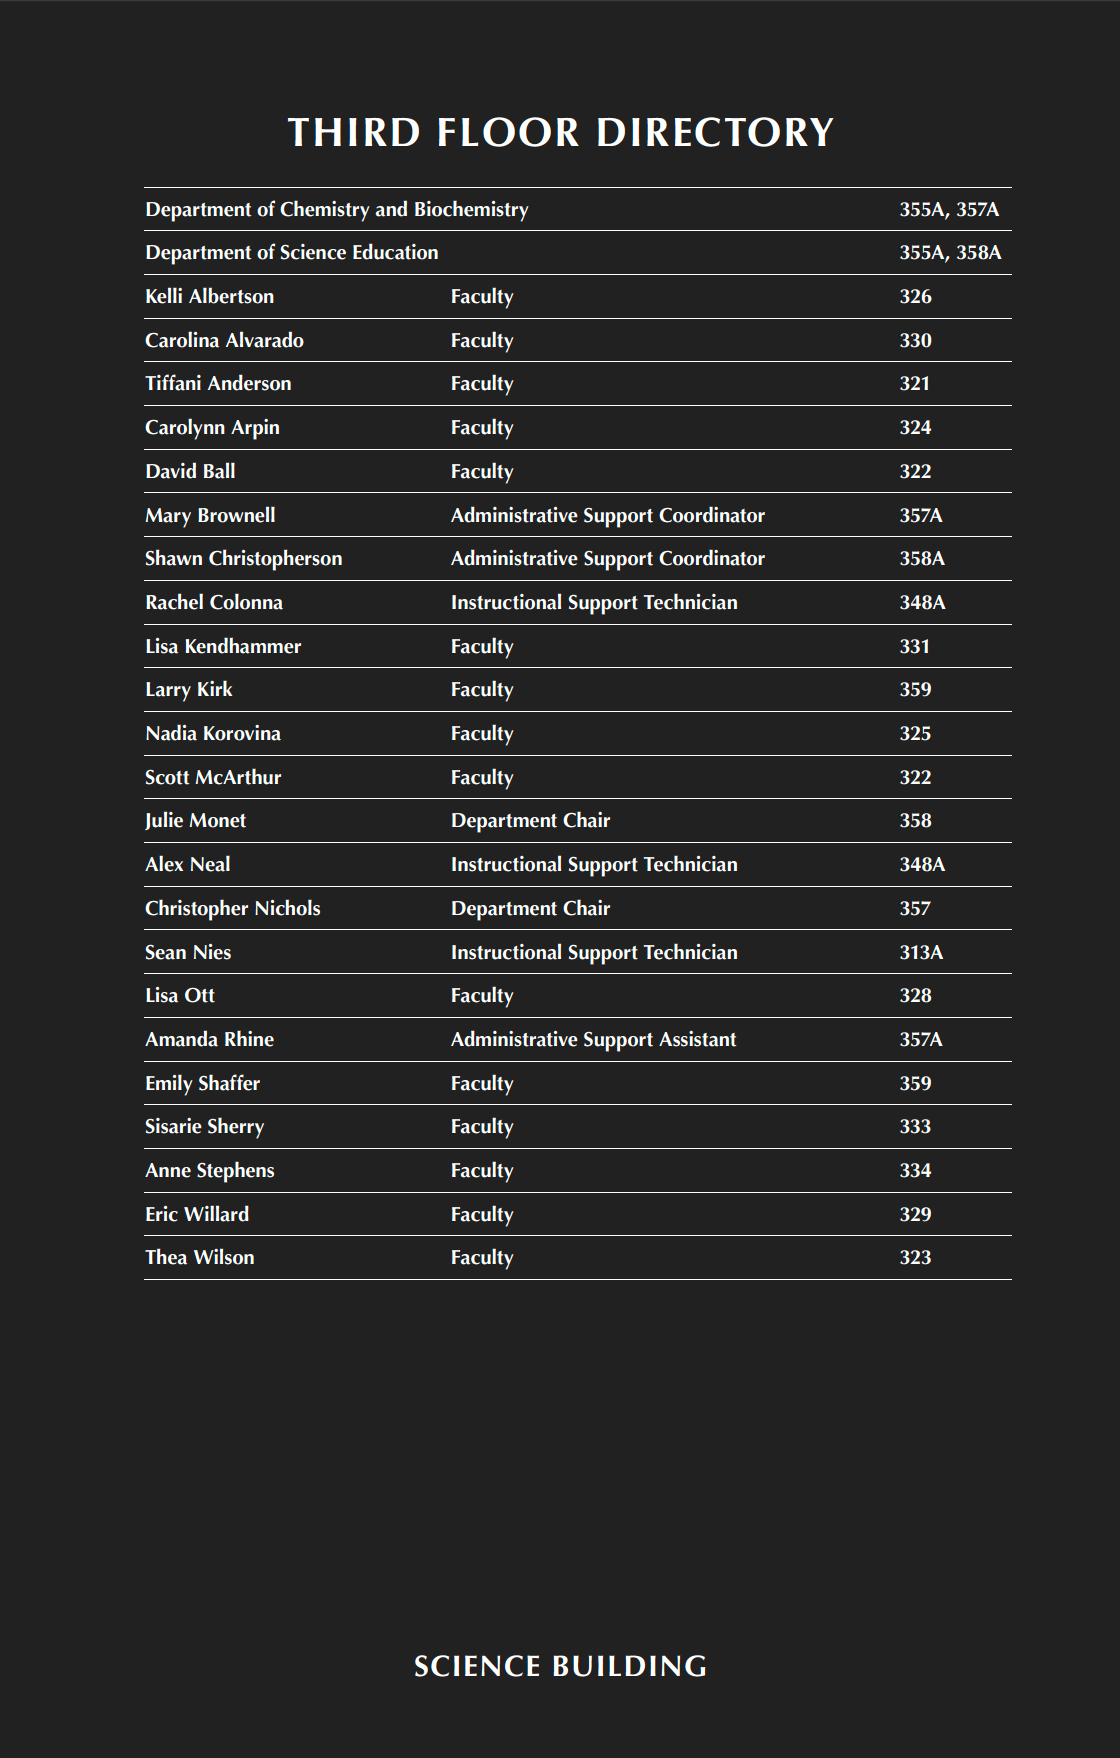
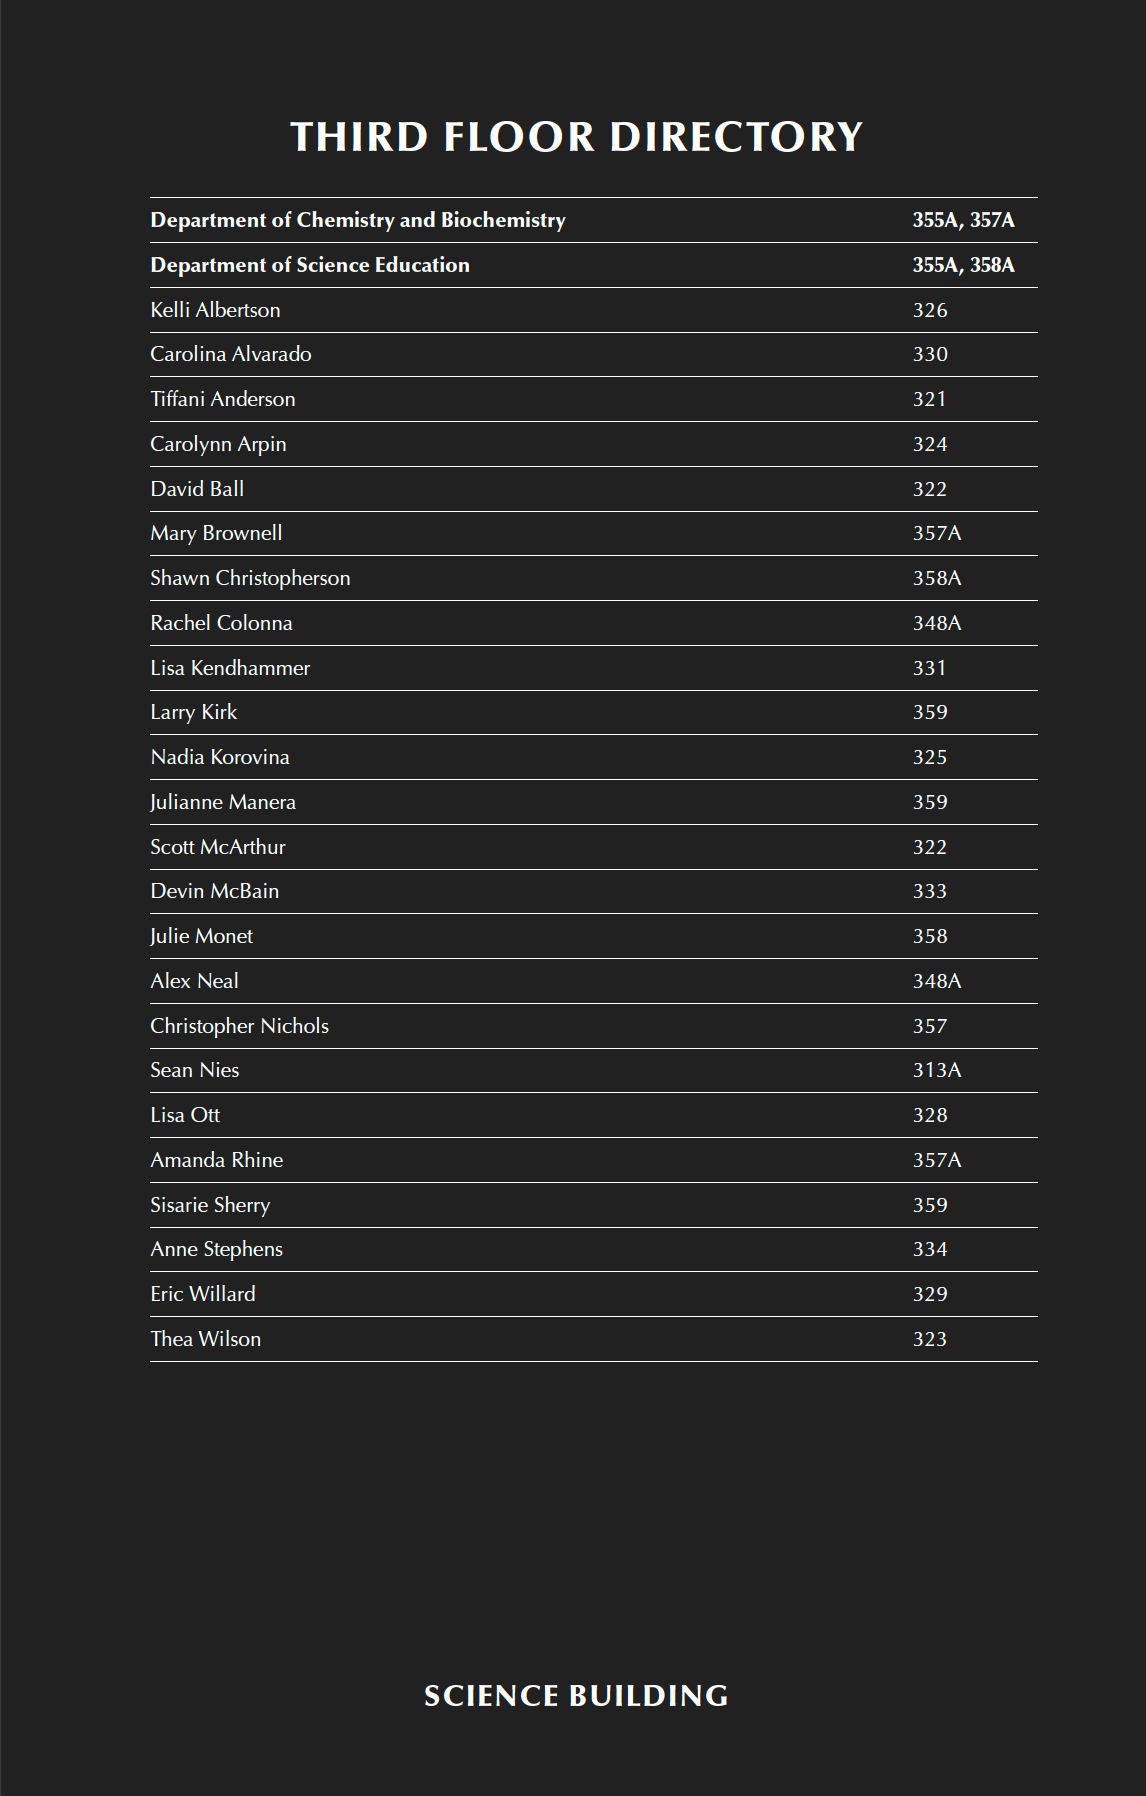
A wayfinding system designed for a newly constructed science building at Chico State, housing five departments across four floors. I designed the departmental place markers, floor directories, and main building directory, working from a detailed spreadsheet of room numbers and staff information provided by the project lead. The project went through several rounds of revisions covering content changes, sizing, and layout adjustments before reaching final production.